

The Space Between designs and builds human-scale places where architecture, gardens, and the spaces between them come together to create something magical.
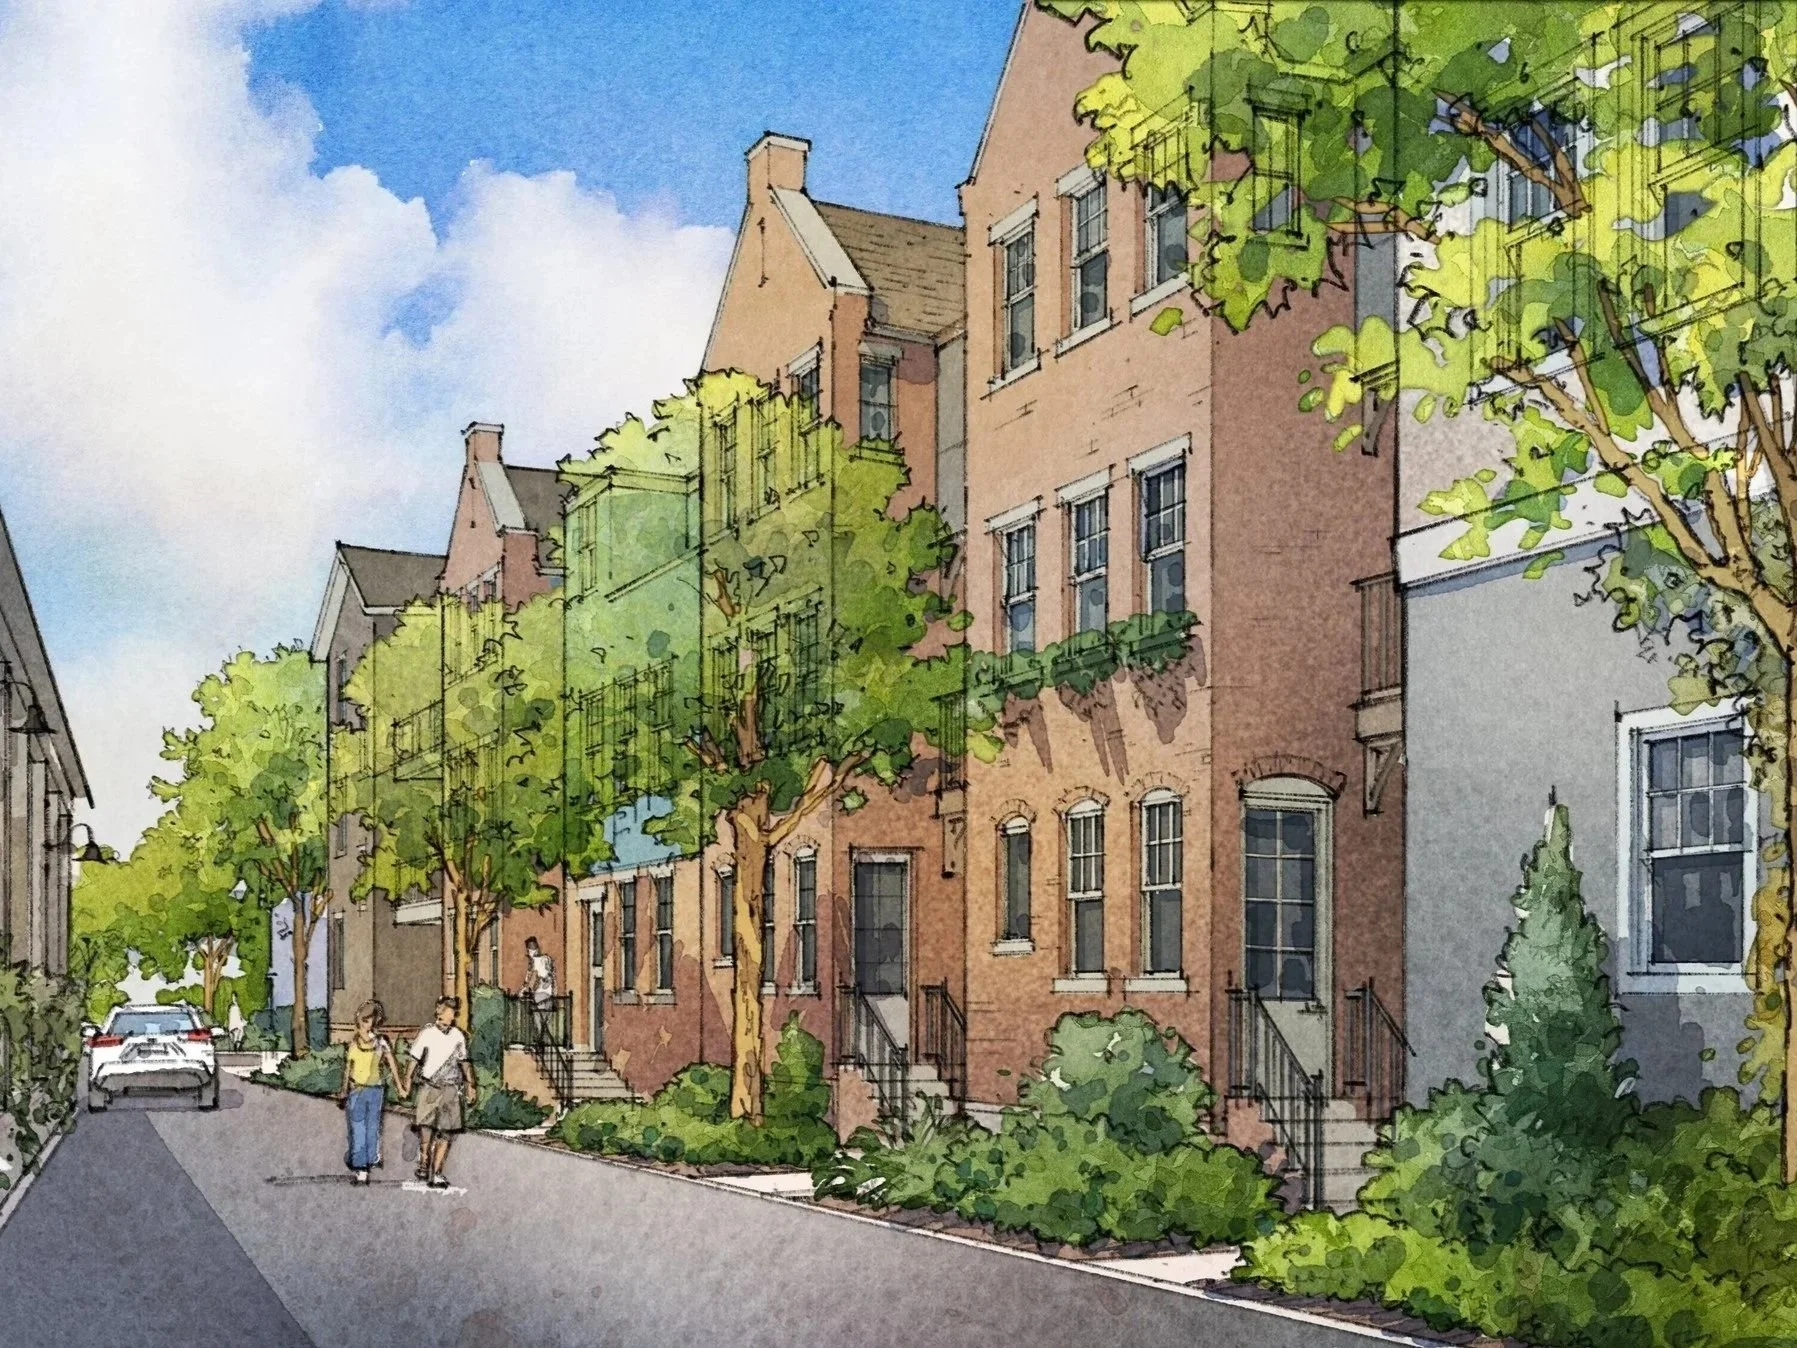

Work shaped by place
We pursue projects where thoughtful planning, beautiful design, and useful construction can create lasting value for a property and the place around it.
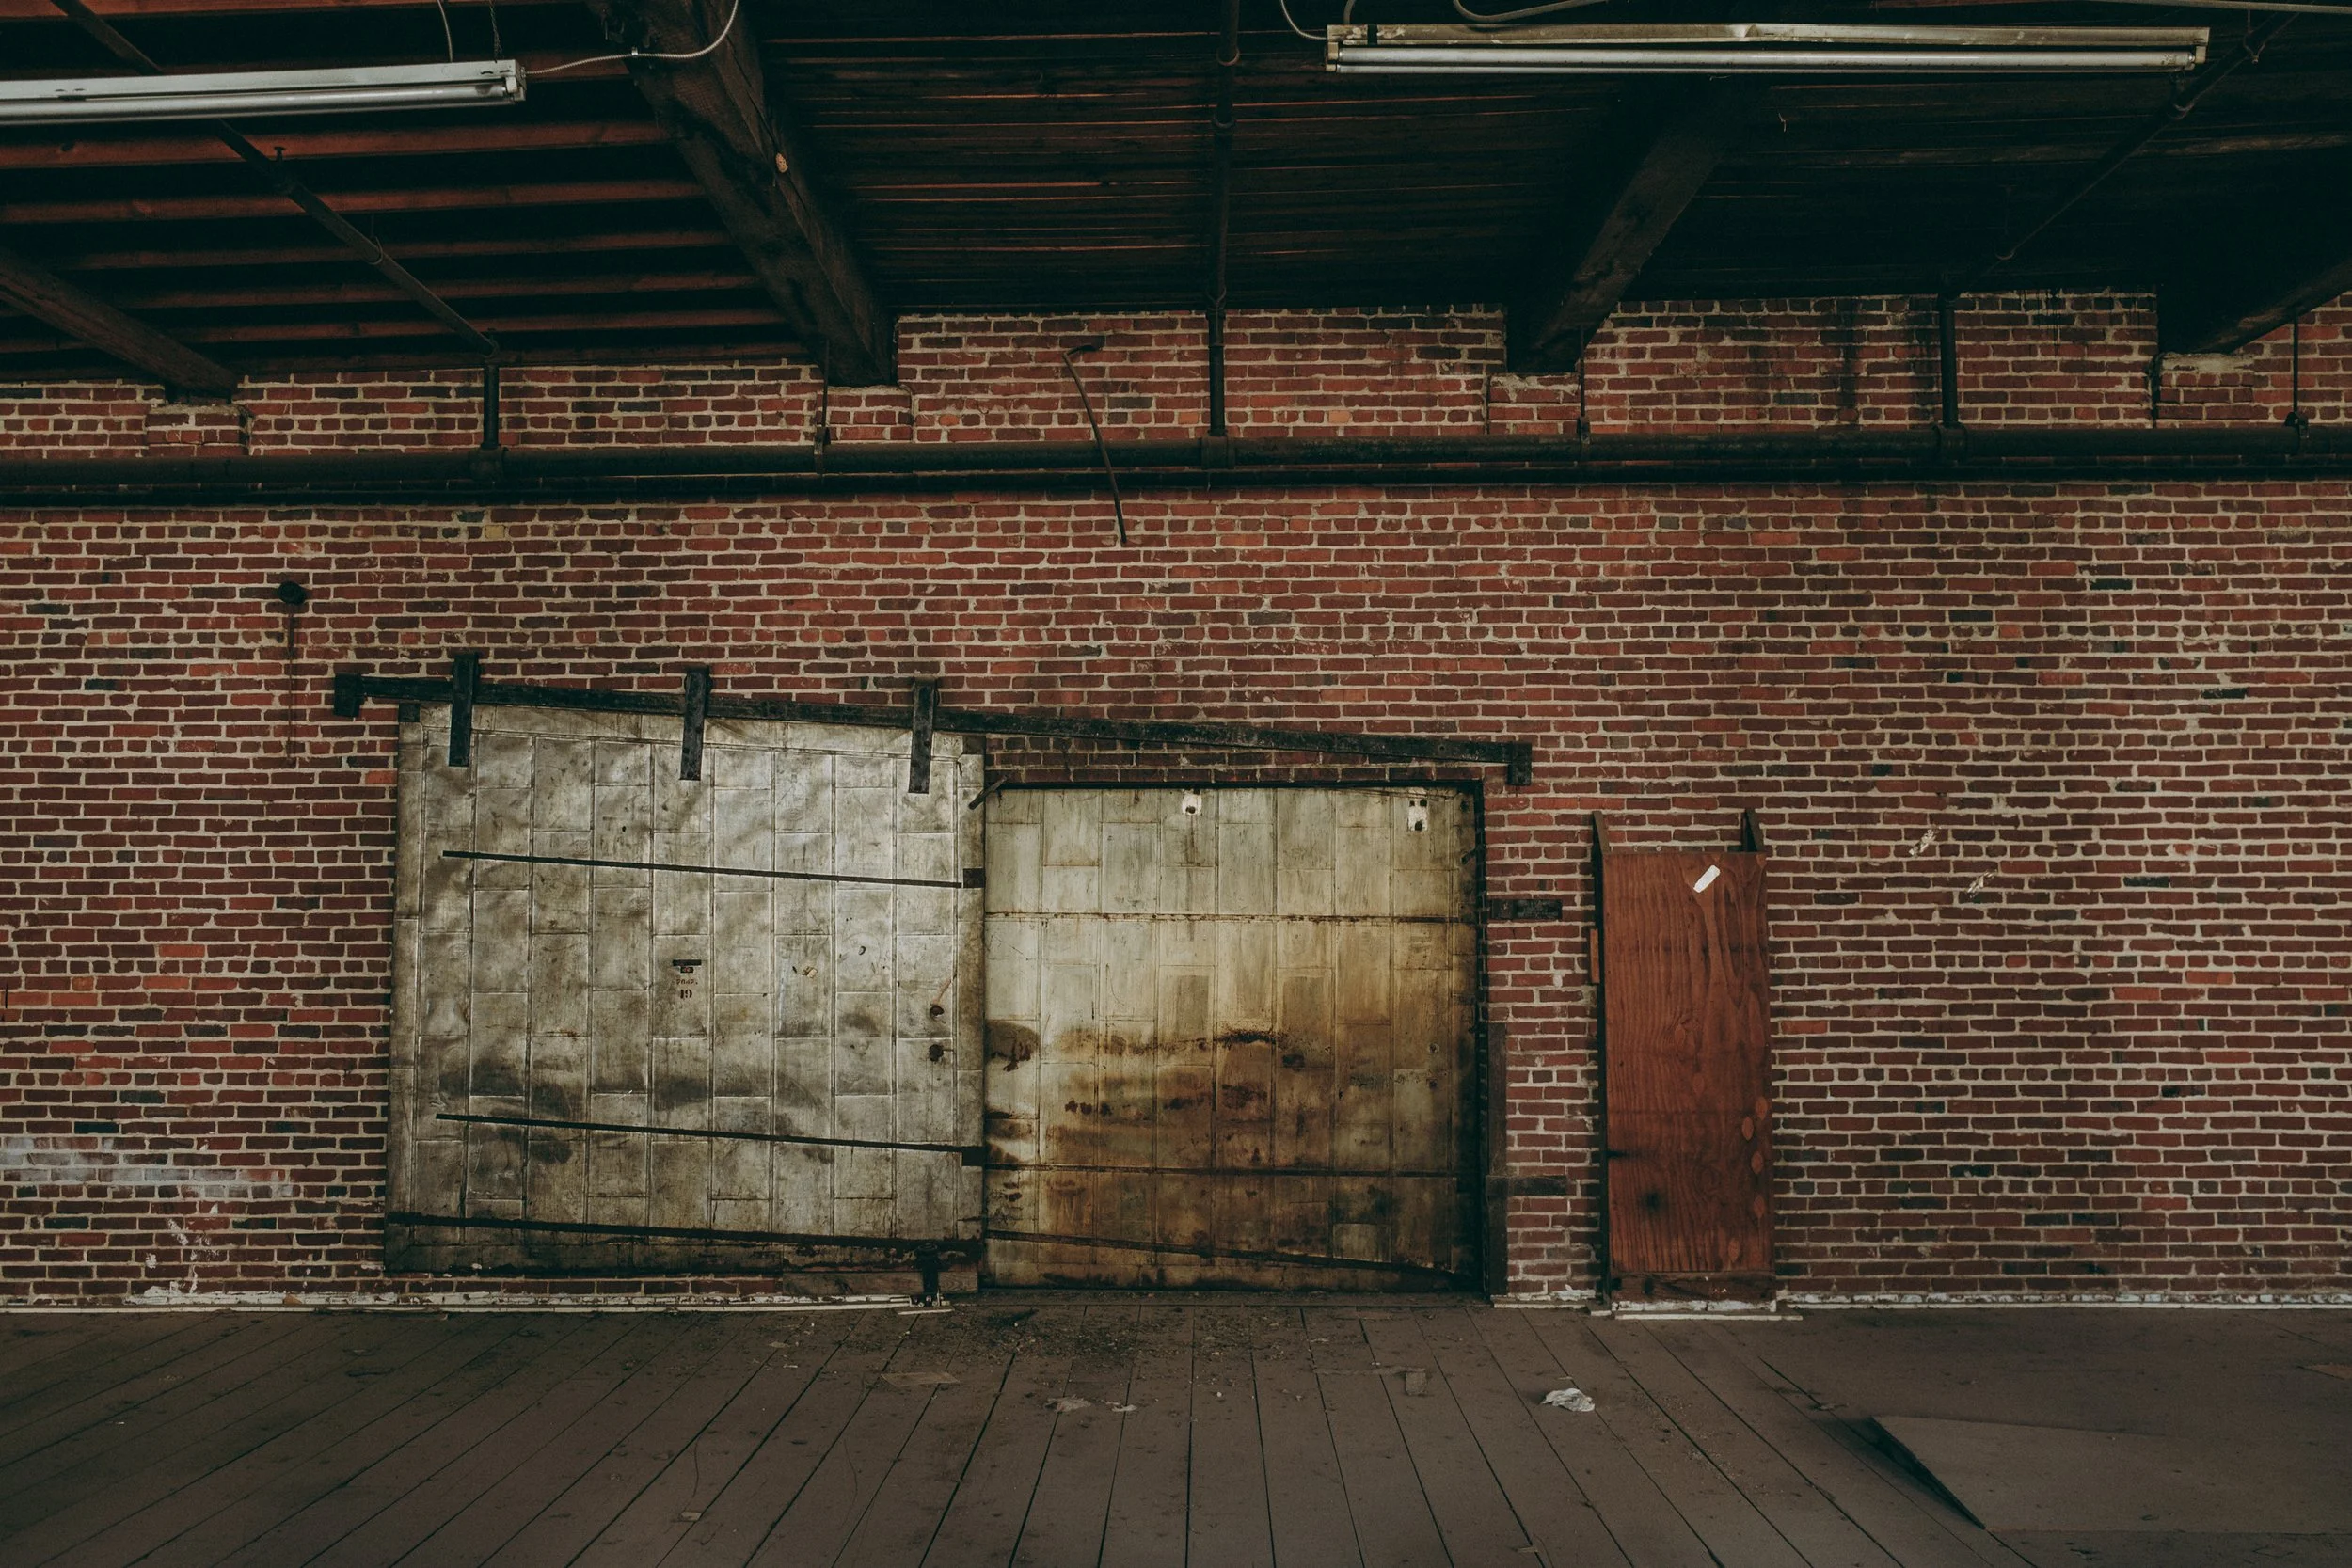
The Red Barn
Historic Rehabilitation | Adaptive Reuse | Hospitality | Residential
The rehabilitation of a 1925 warehouse as a place for food, drink, gathering, residences, and furnished stays. The project preserves the building’s defining materials and industrial character, while adapting it for a new chapter of daily use.
Cartersville, Georgia
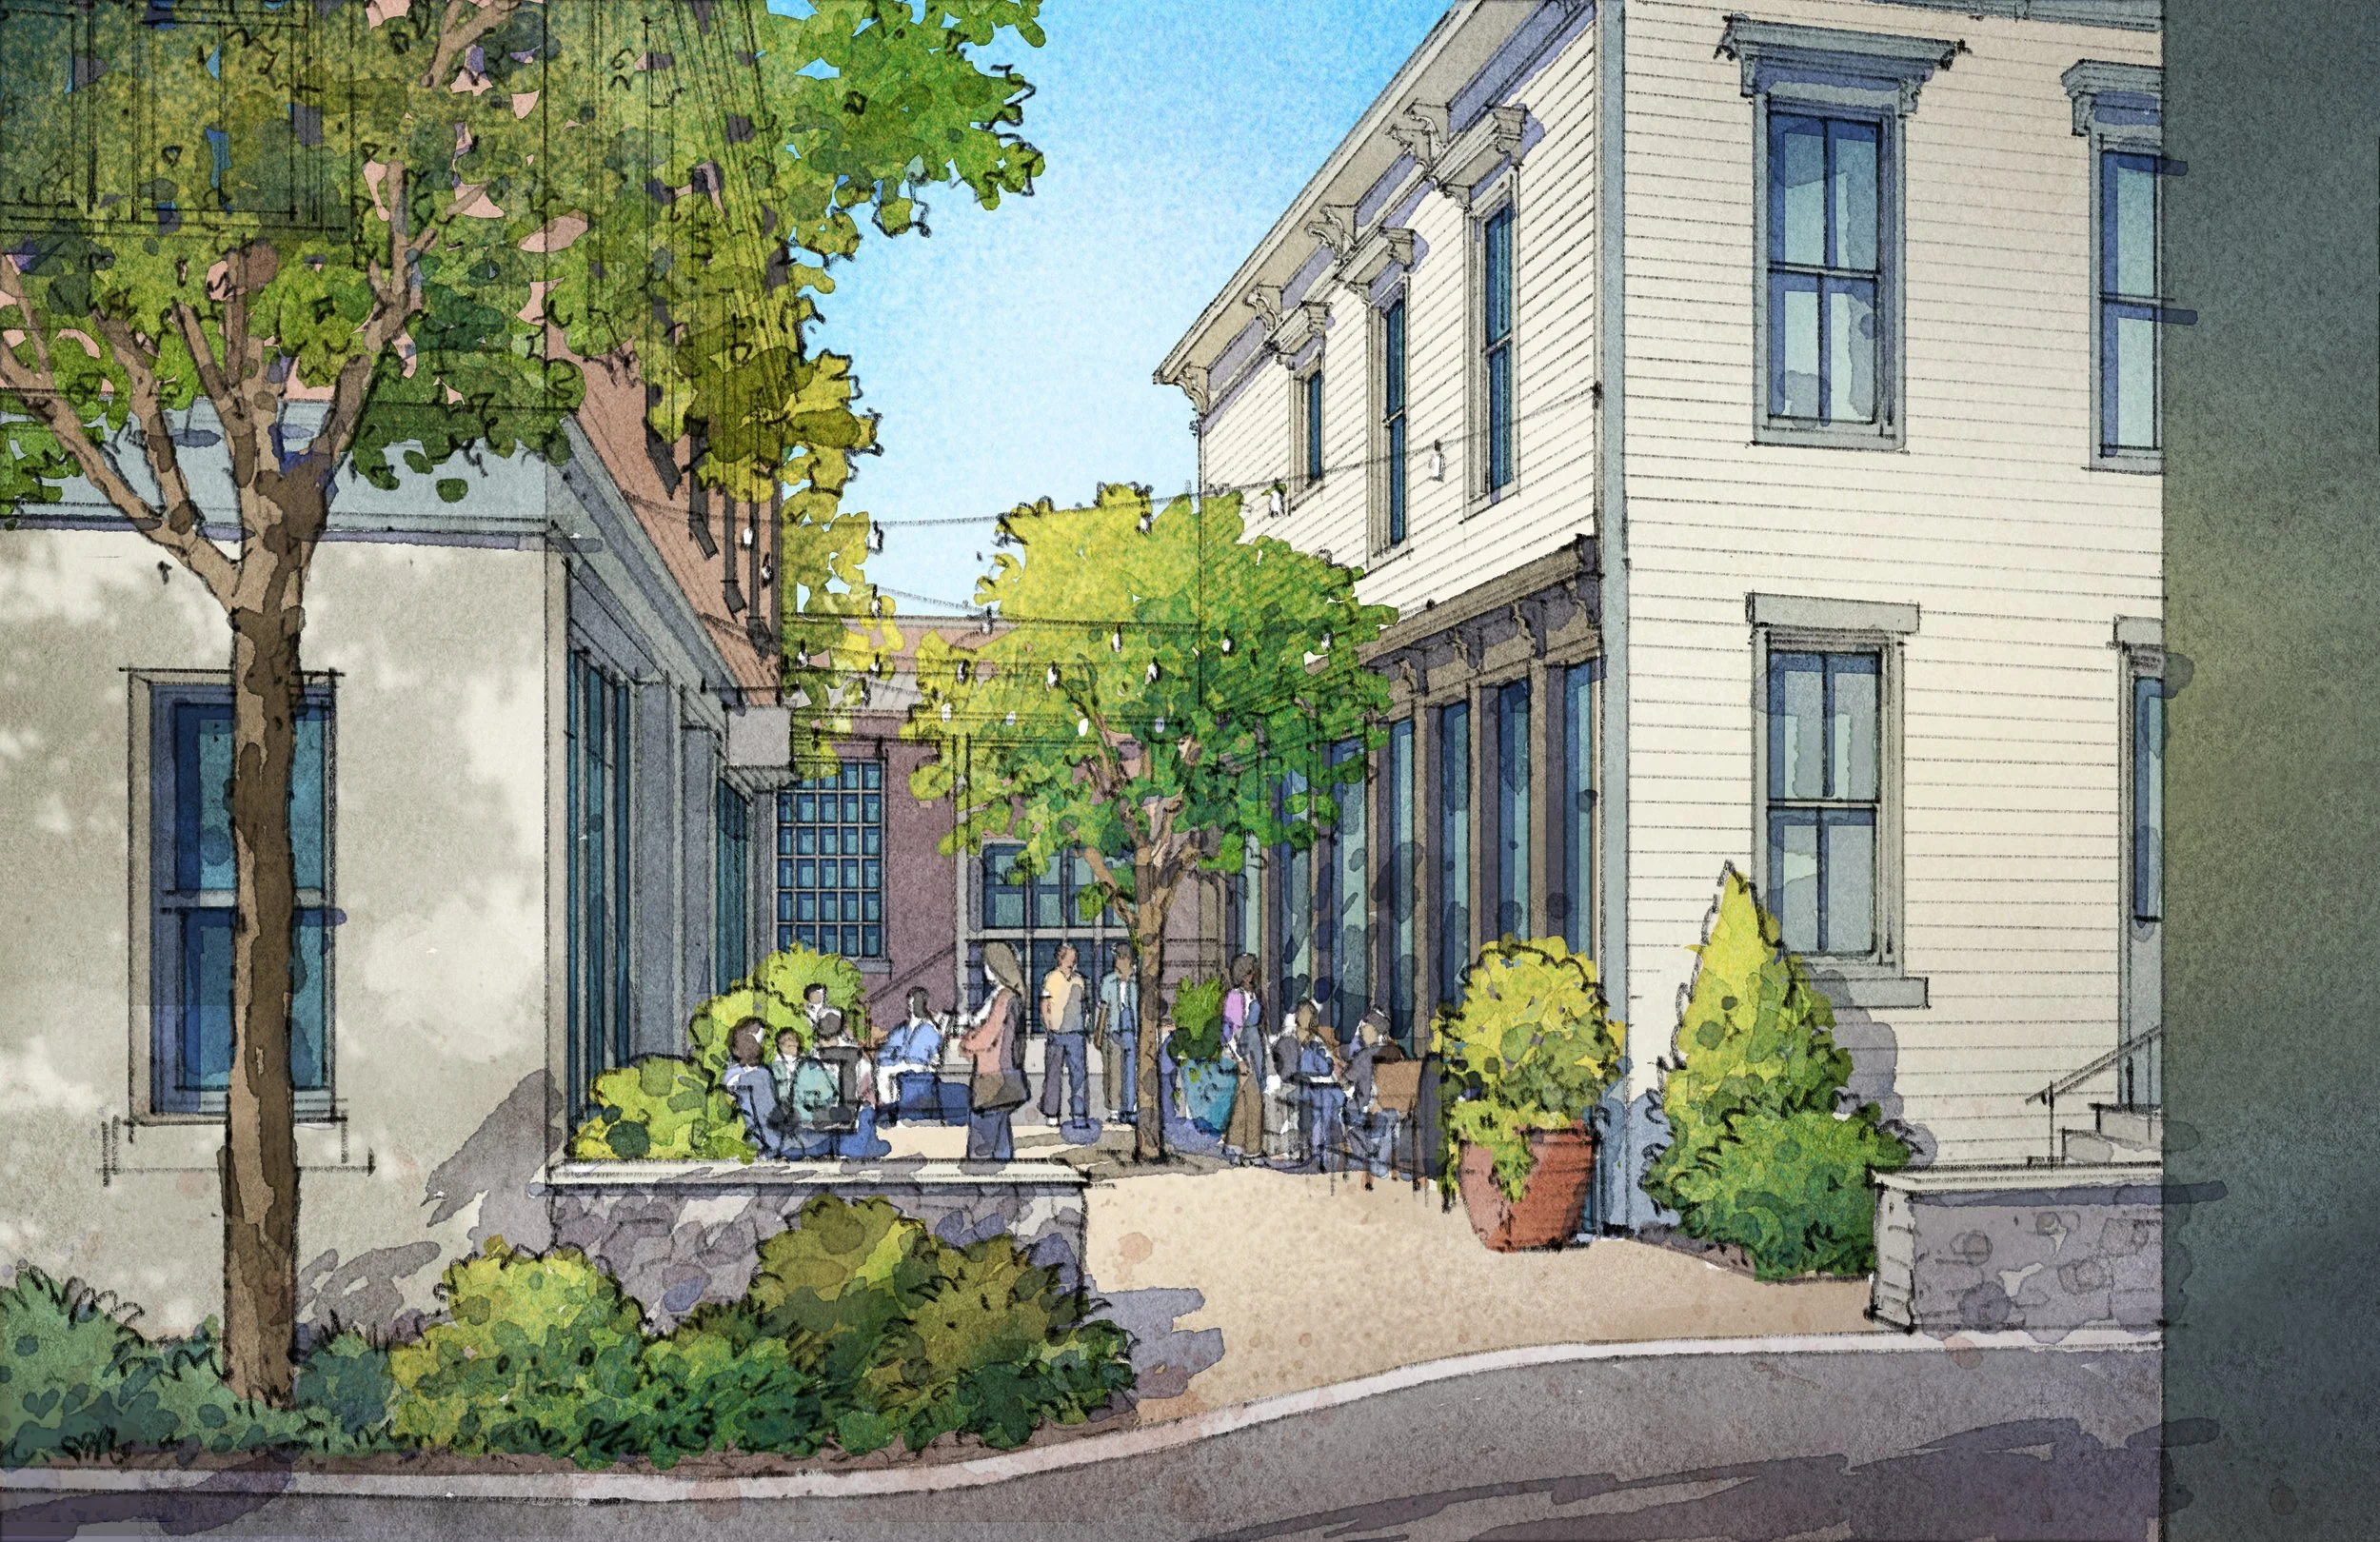
Mercantile Row
Mercantile Row is a thoughtfully designed, mixed-use development in downtown Cartersville that blends historic preservation with new construction to create a walkable, garden-forward community. The project is guided by a simple belief: buildings and towns last a long time, so it is worth taking the trouble to build them mindfully. Each element is intentionally designed to create moments of beauty, pockets of community, and a meaningful relationship between private and shared space.
Cartersville, Georgia
Mixed Use Development | Infill Development | Commercial | Residential
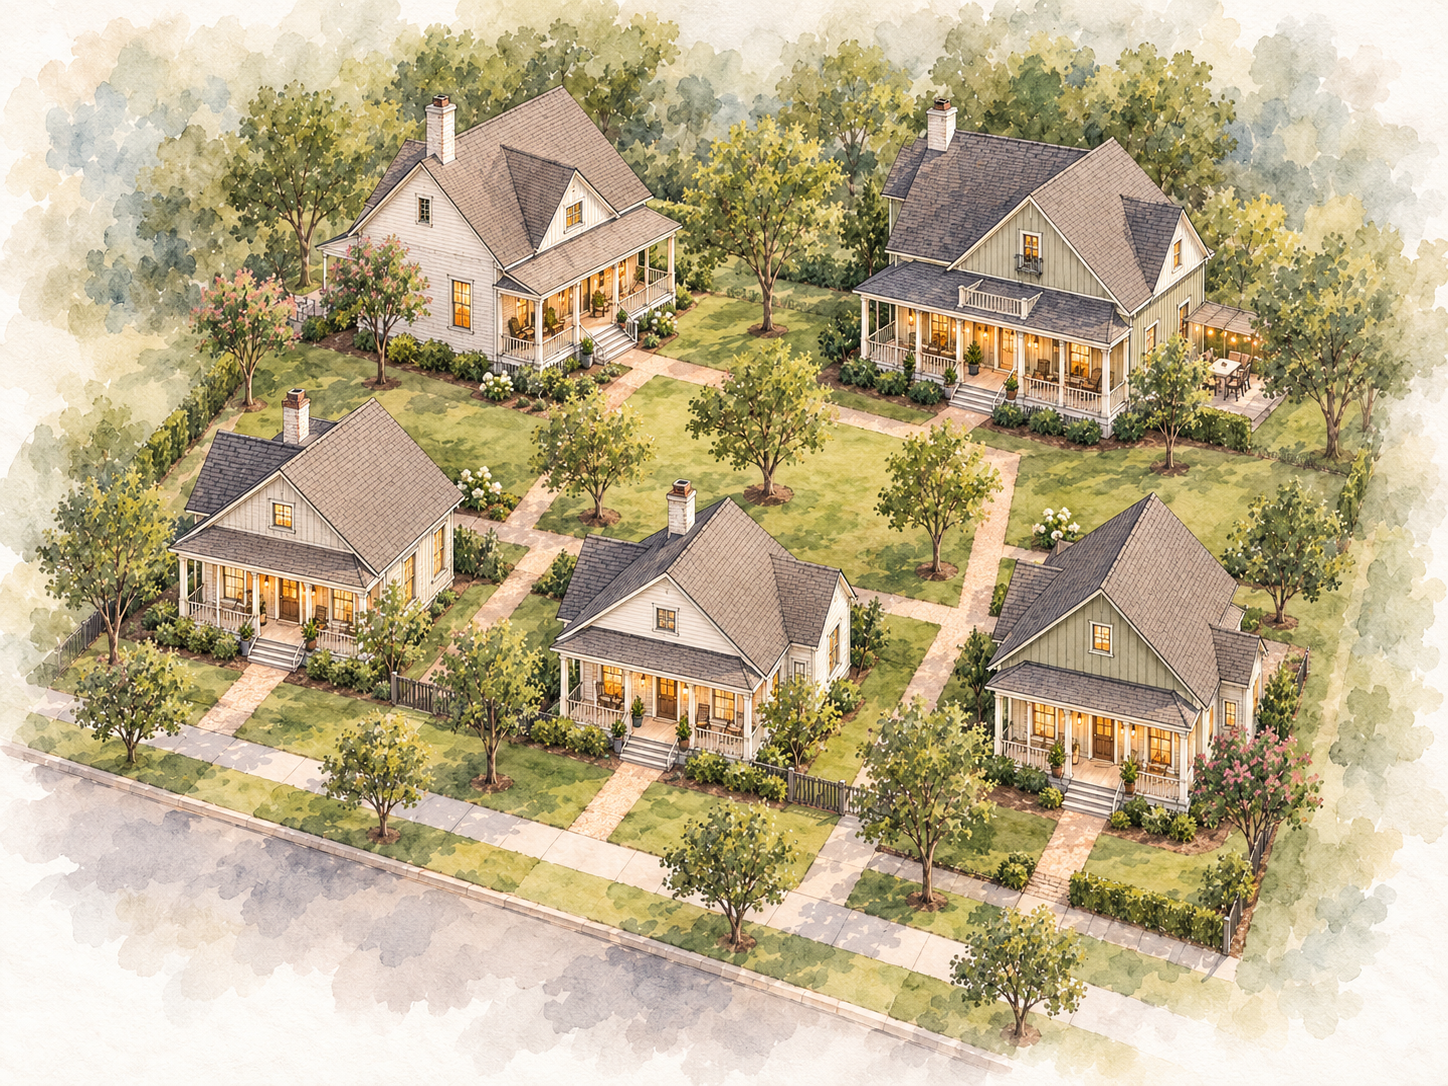
Main & Walker Pocket Neighborhood
A pocket neighborhood of five homes—including three starter-home cottages and two larger houses—gathered around a shared garden at the heart of the community. The plan carefully balances public and private space, creating places where neighbors can naturally cross paths while allowing each home to retain its own sense of retreat. Porches, gardens, and defined thresholds soften the transition between shared and personal space, fostering the casual connections and everyday interactions that give a small neighborhood its sense of belonging.
Cartersville, Georgia
Pocket Neighborhood | Residential





Why The Space Between
-
THE SPACE BETWEEN acknowledges that human life itself is lived in a kind of in-between state. We inhabit the interval between promise and fulfillment, longing and homecoming, the temporal and the eternal.
If architecture has a moral or spiritual task, it is not merely to provide shelter but to create places that point beyond themselves. Places that offer a glimpse of permanence in a transient world.
-
THE SPACE BETWEEN also refers to the overlooked spaces that make cities lovable.
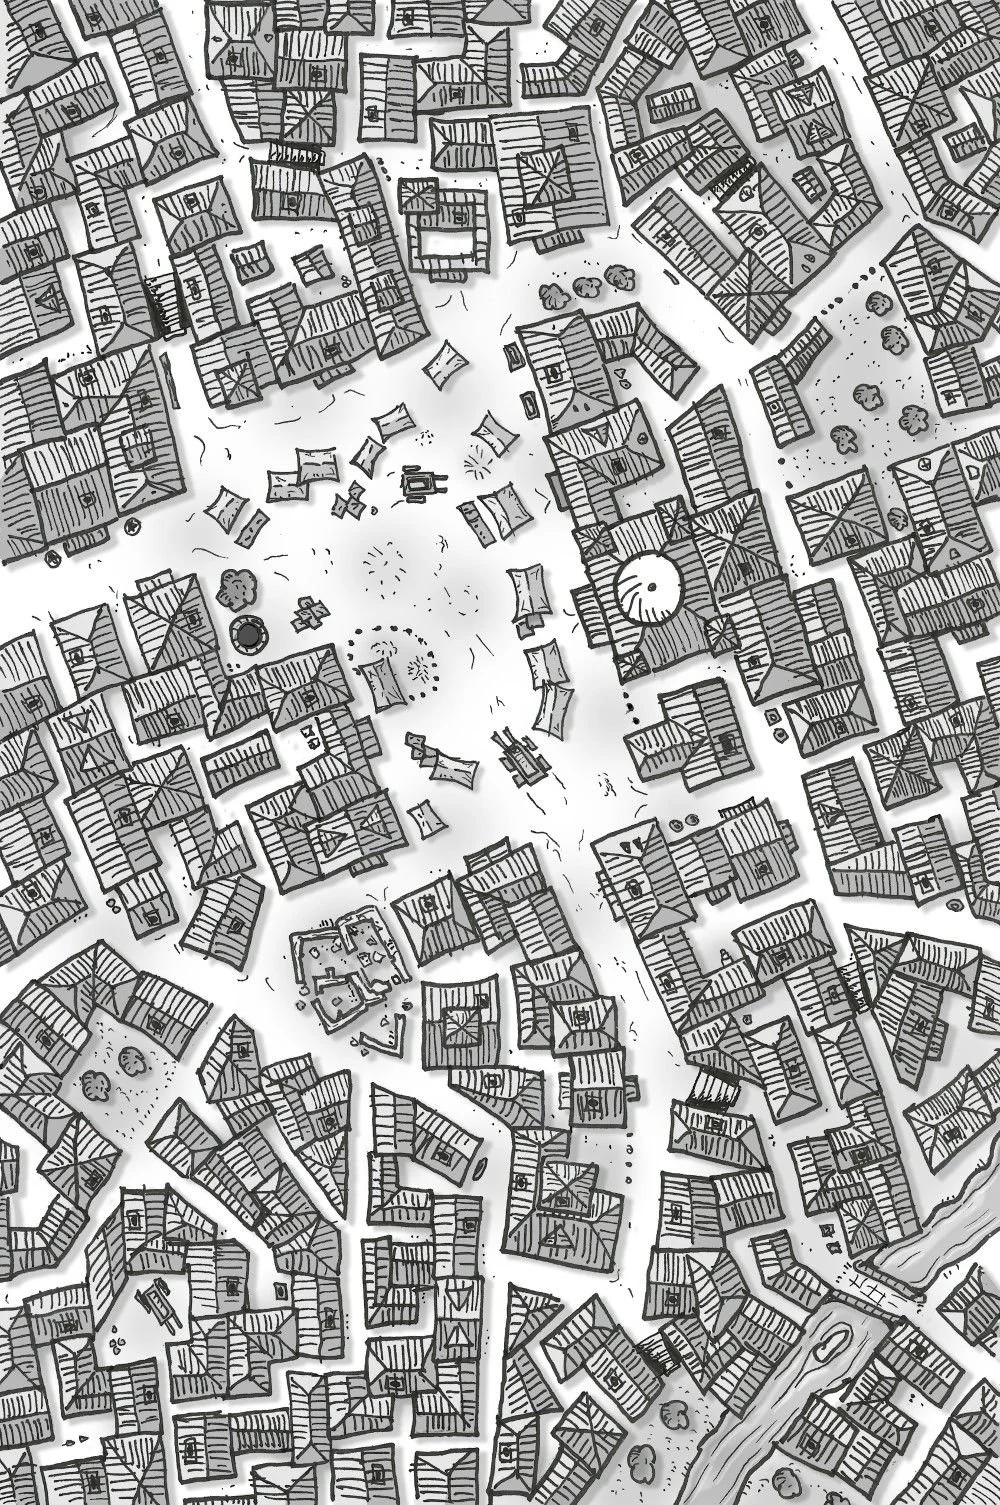
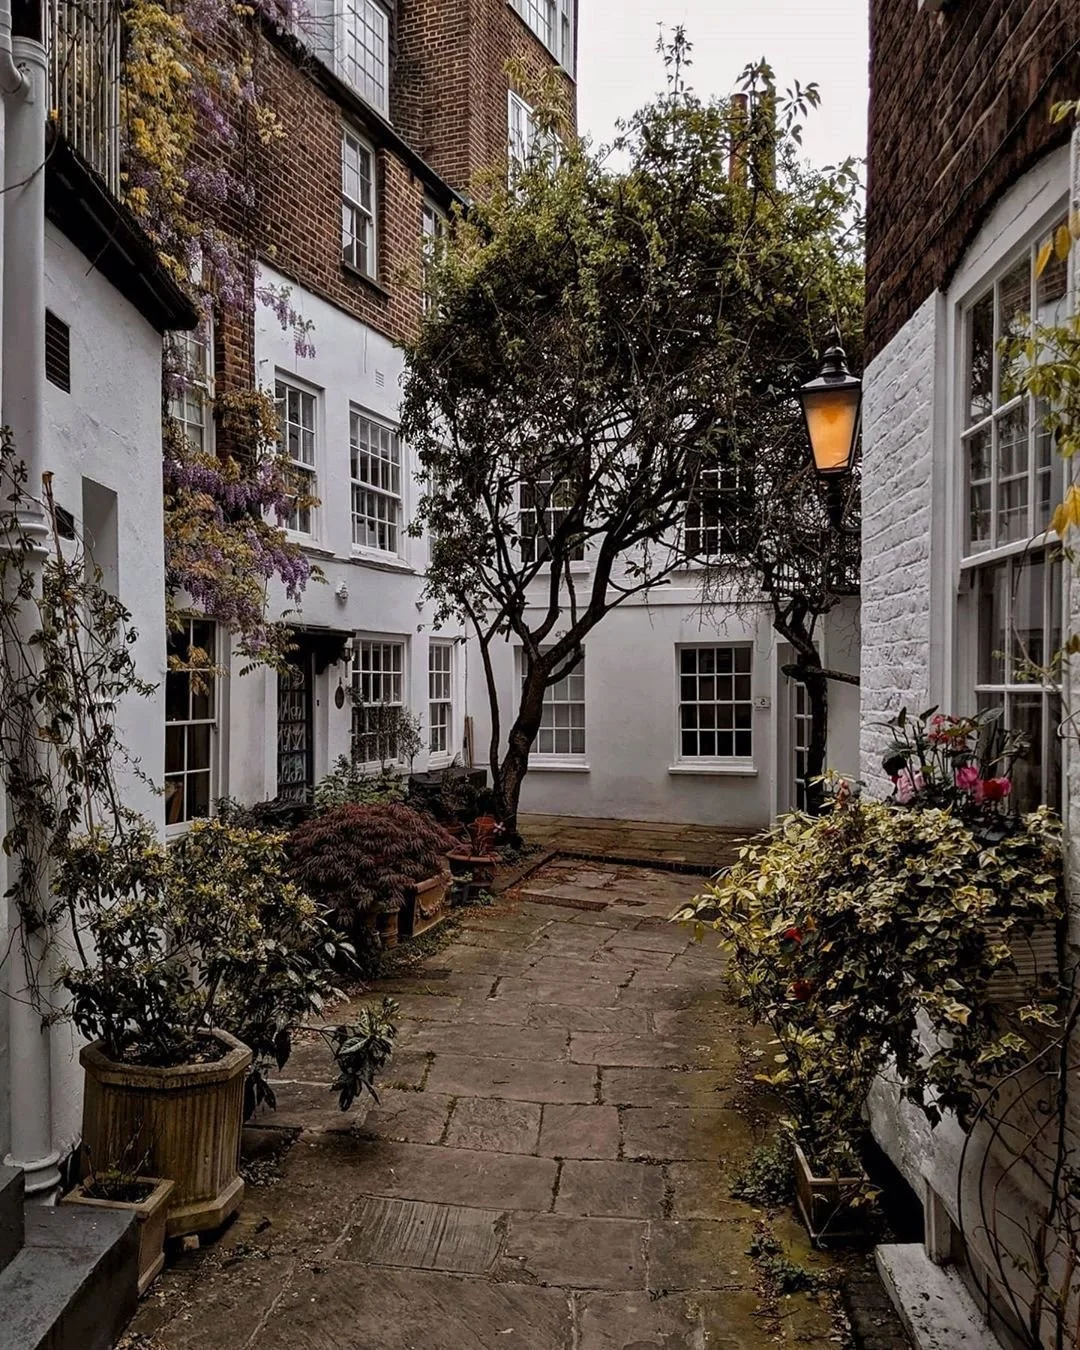
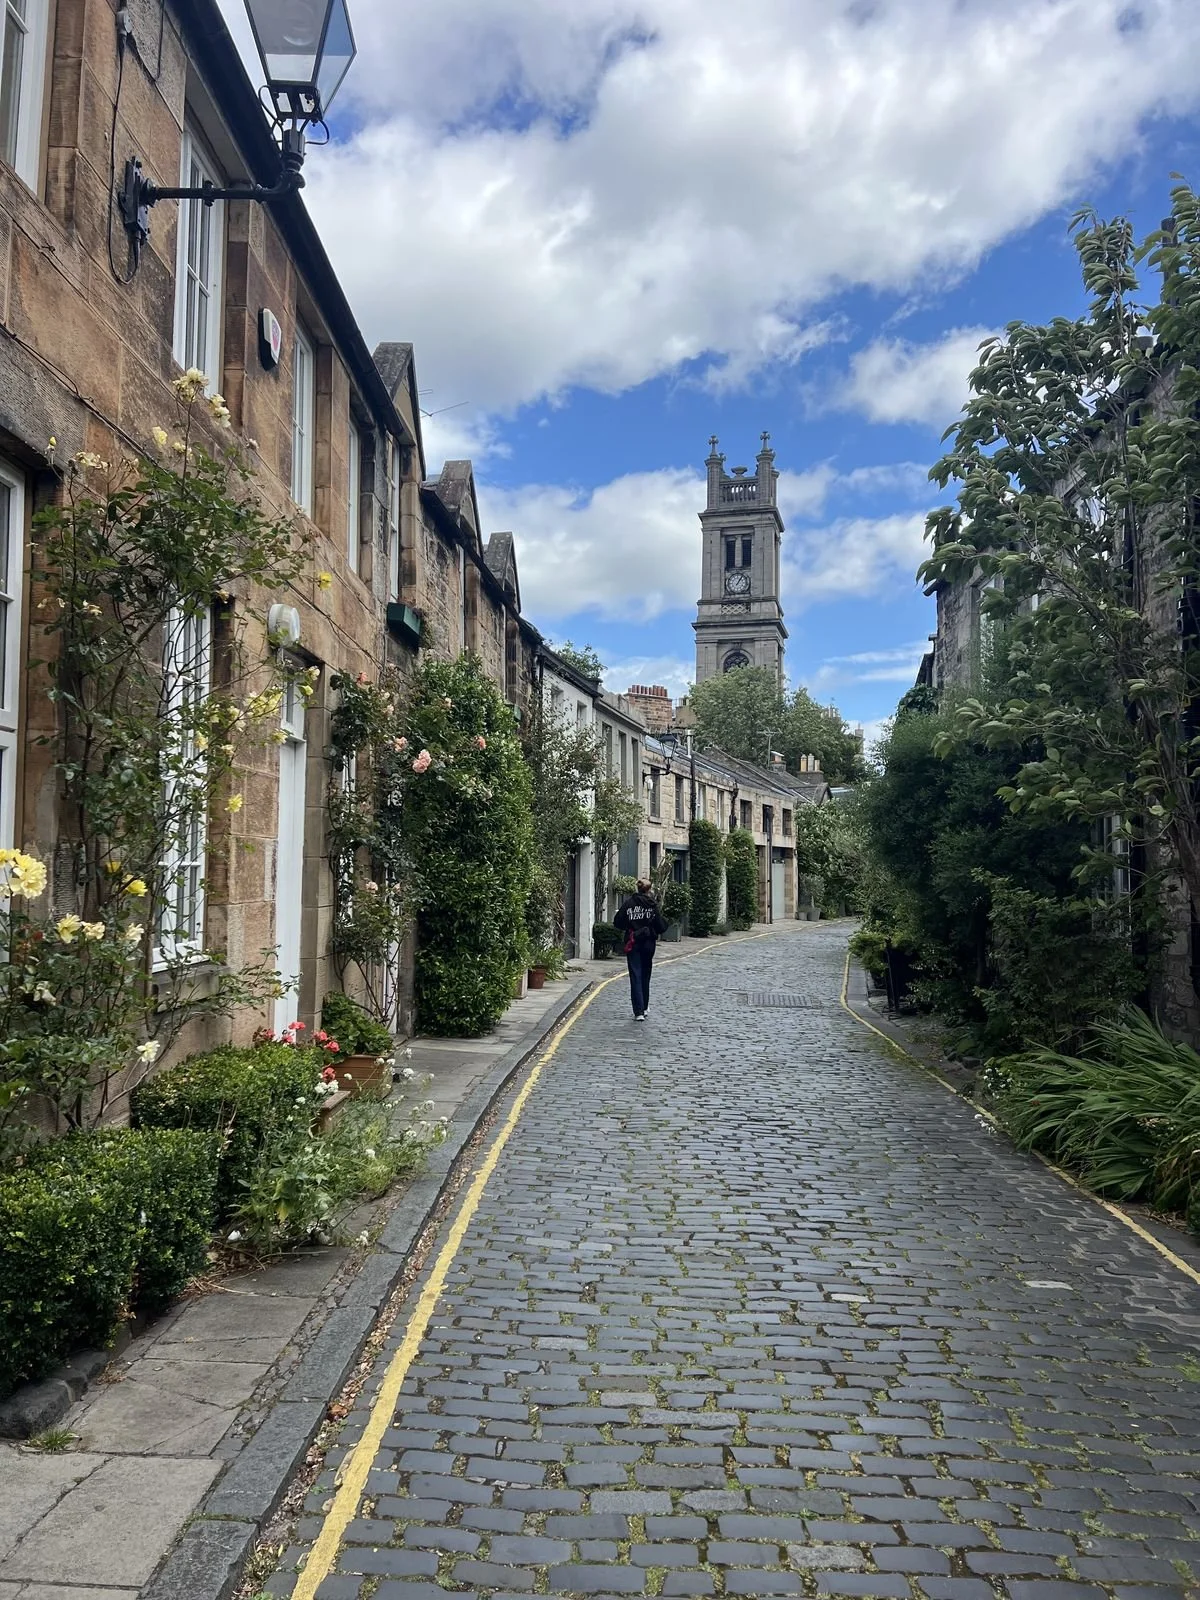
Most development focuses on buildings. Great placemaking focuses on what happens between buildings: The courtyard. The passage. The garden walk. The pedestrian lane. The plaza. The shaded threshold between public and private life. These are the spaces where neighbors meet, children play, conversations happen, and community forms.
The modern city often prioritizes movement and efficiency at the scale of vehicles. THE SPACE BETWEEN seeks opportunities to restore the human scale and to discover urban oases hidden within the block, creating places that feel intimate, beautiful, and alive.